 EYVAN
Case study · Water infrastructure · Iran · Revit 2027
Every bar in the model: a 5,000 m³ reservoir
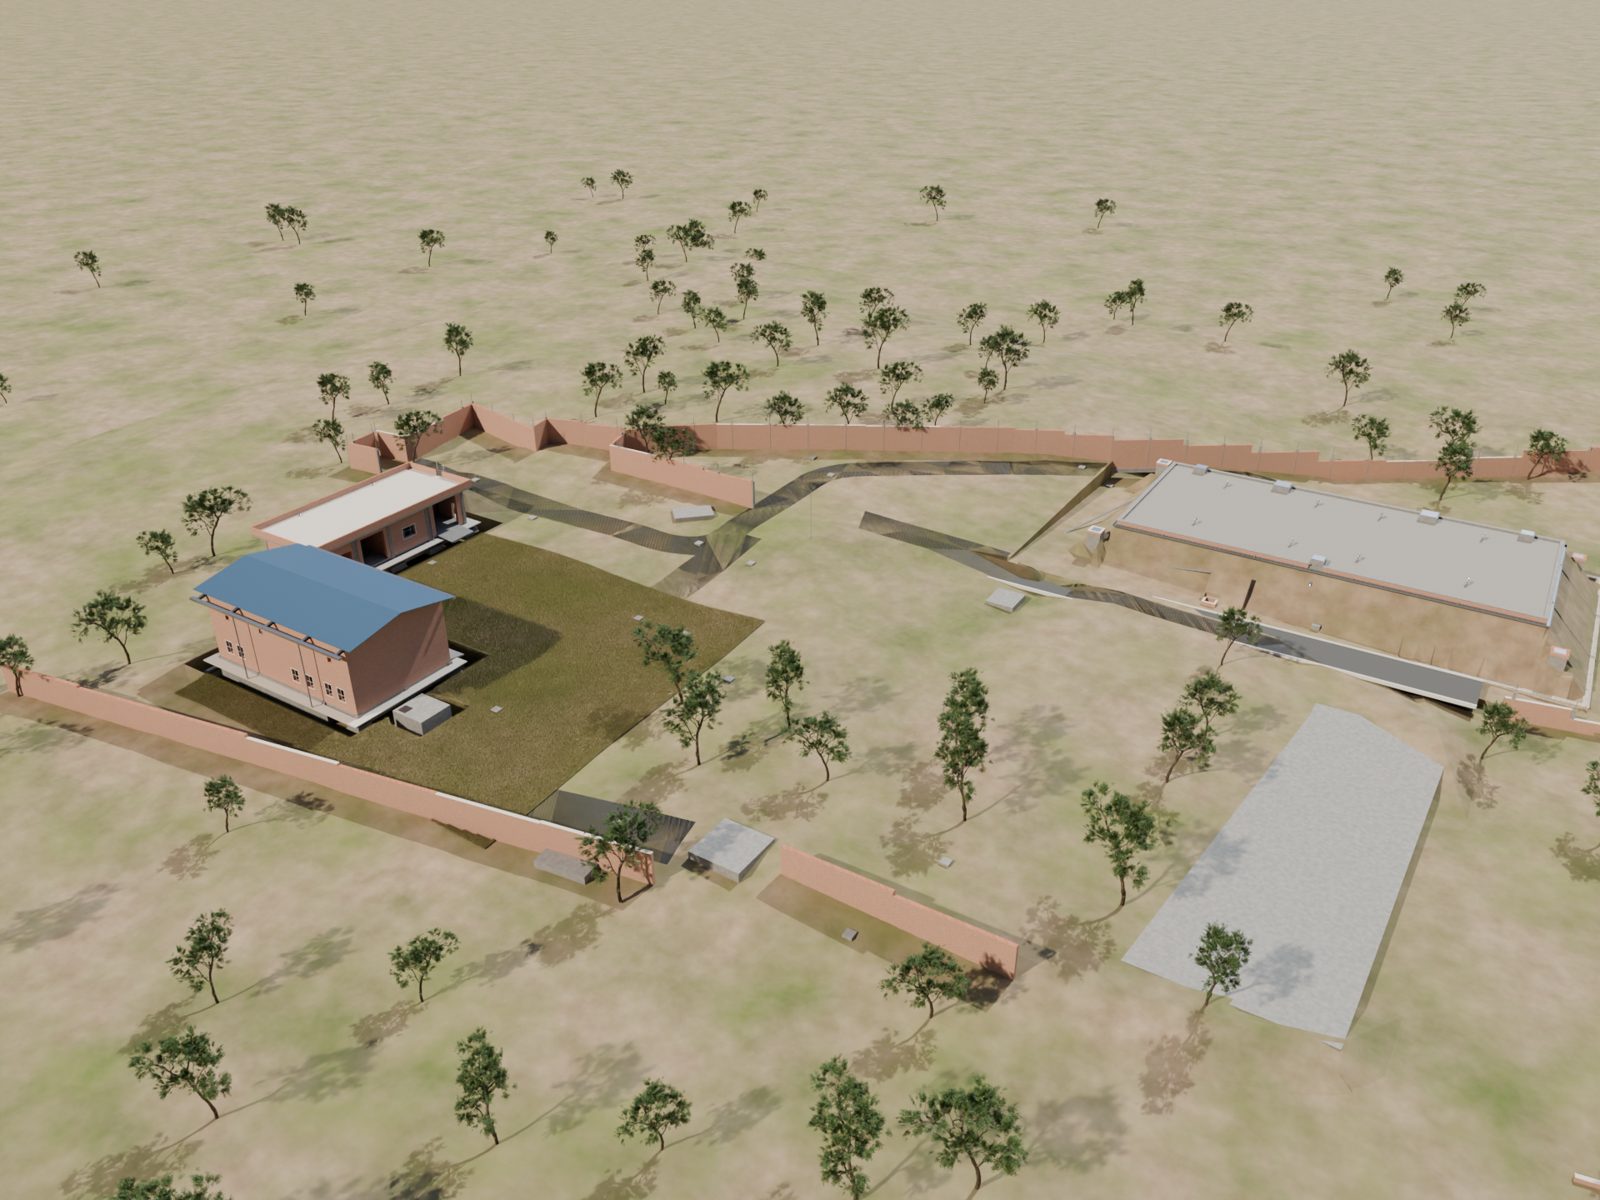
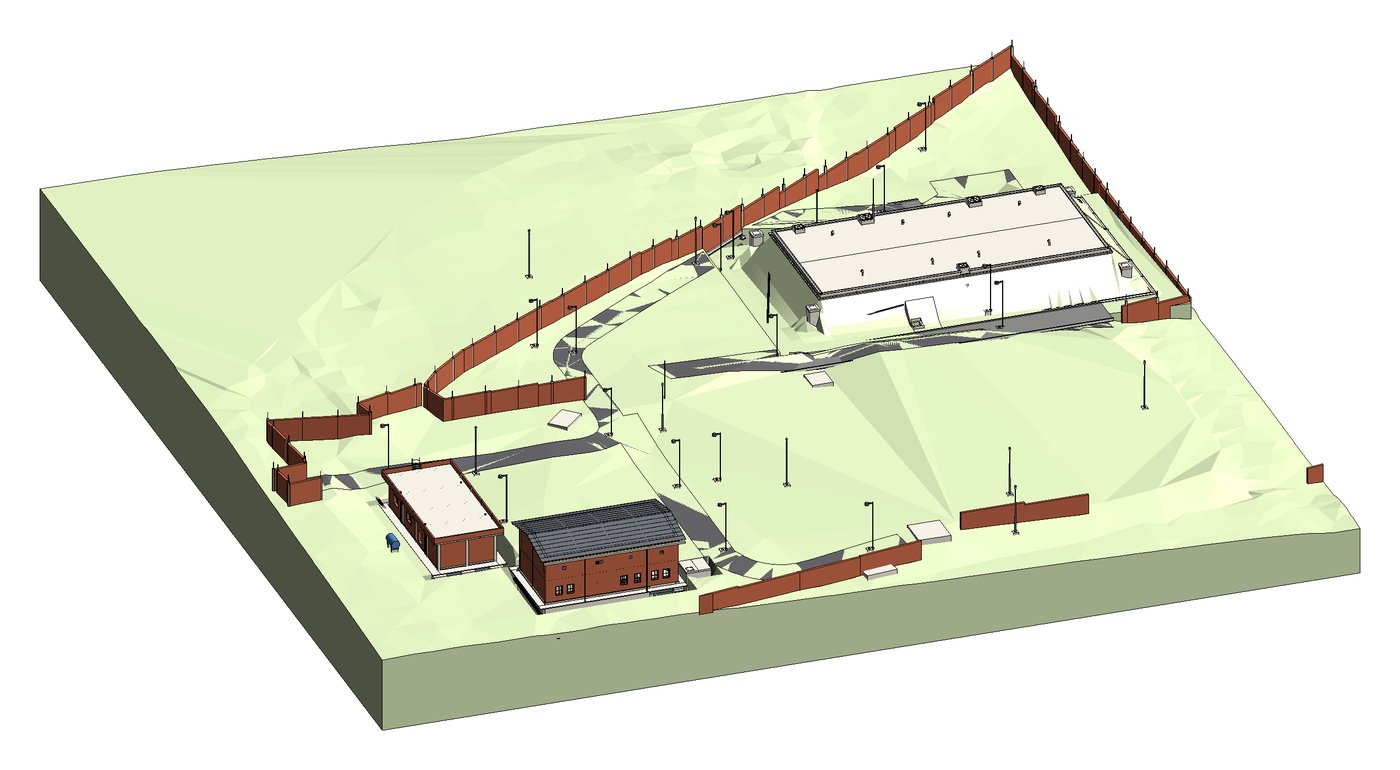
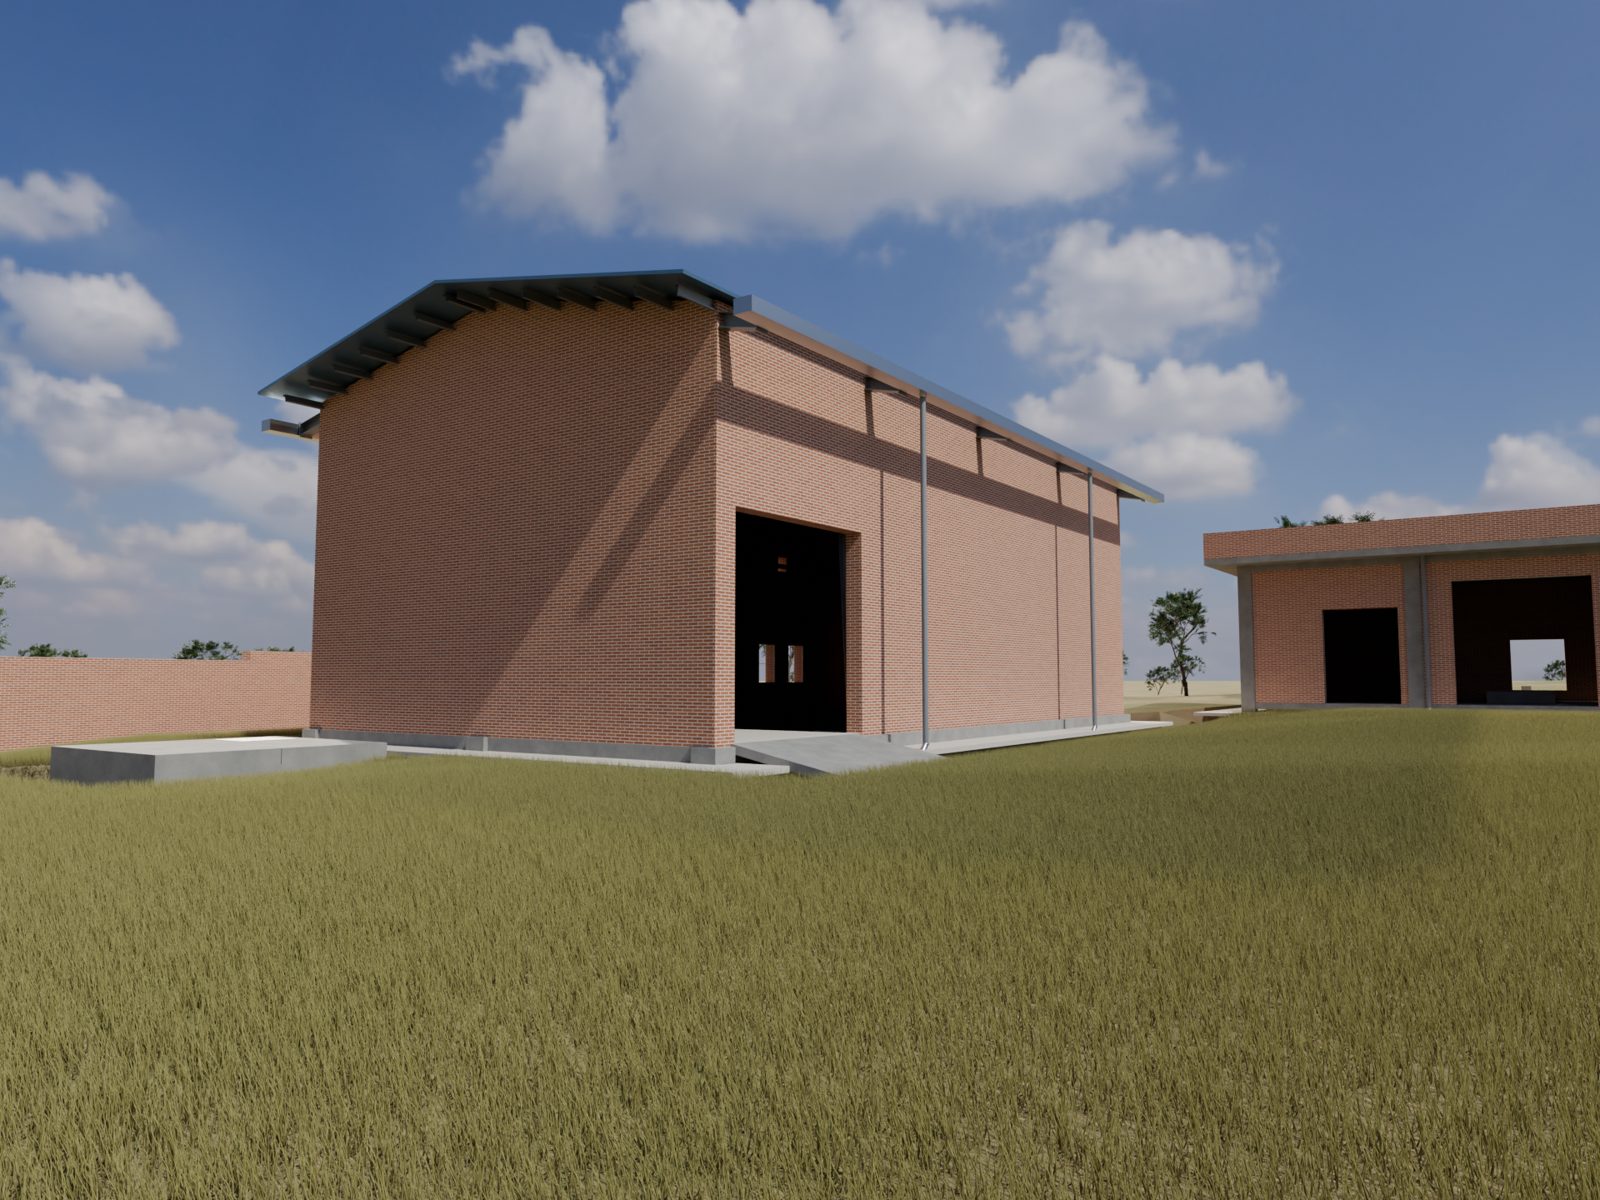
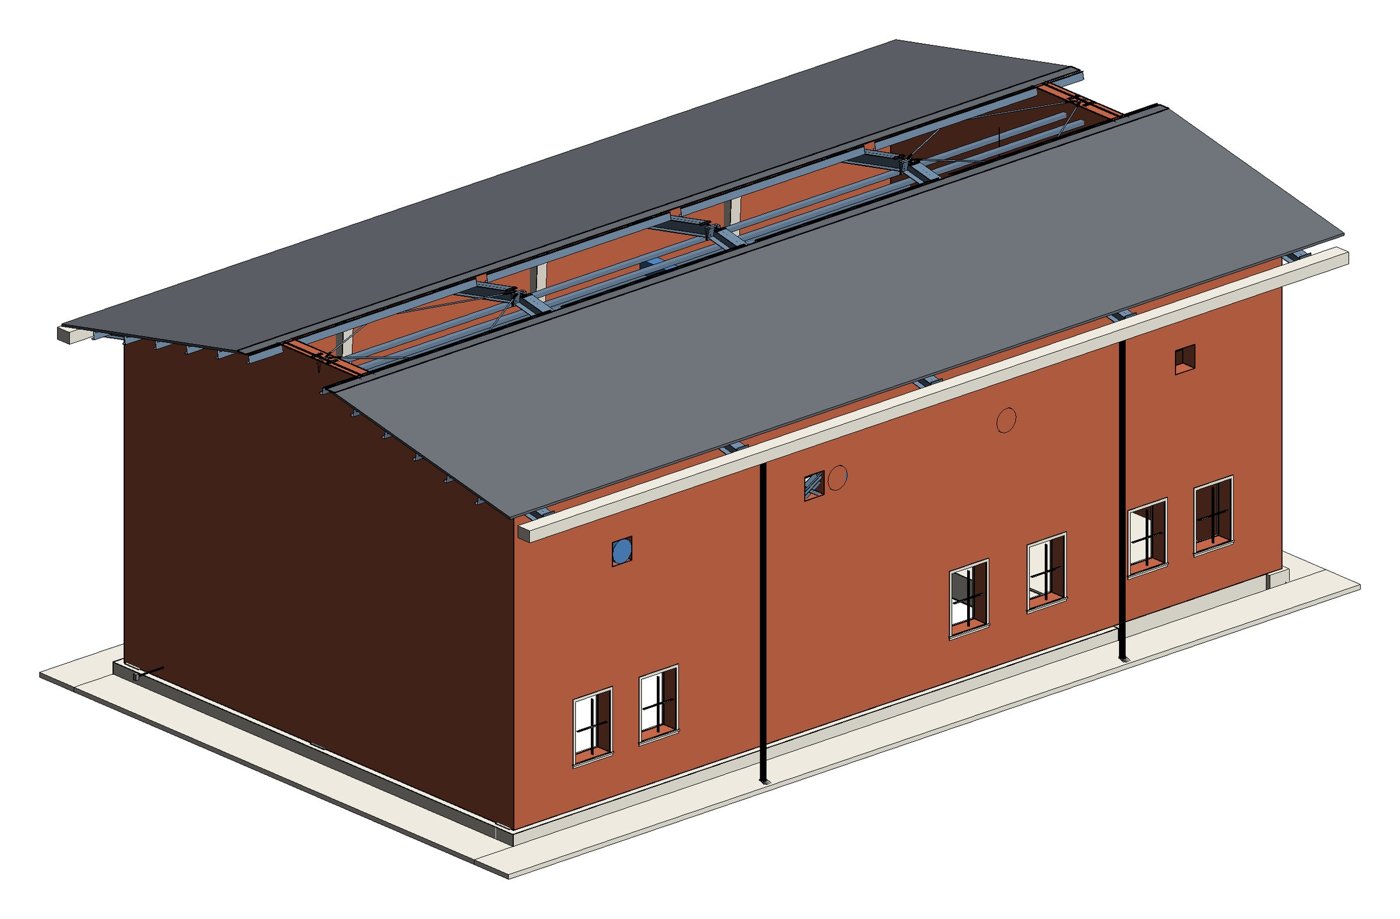
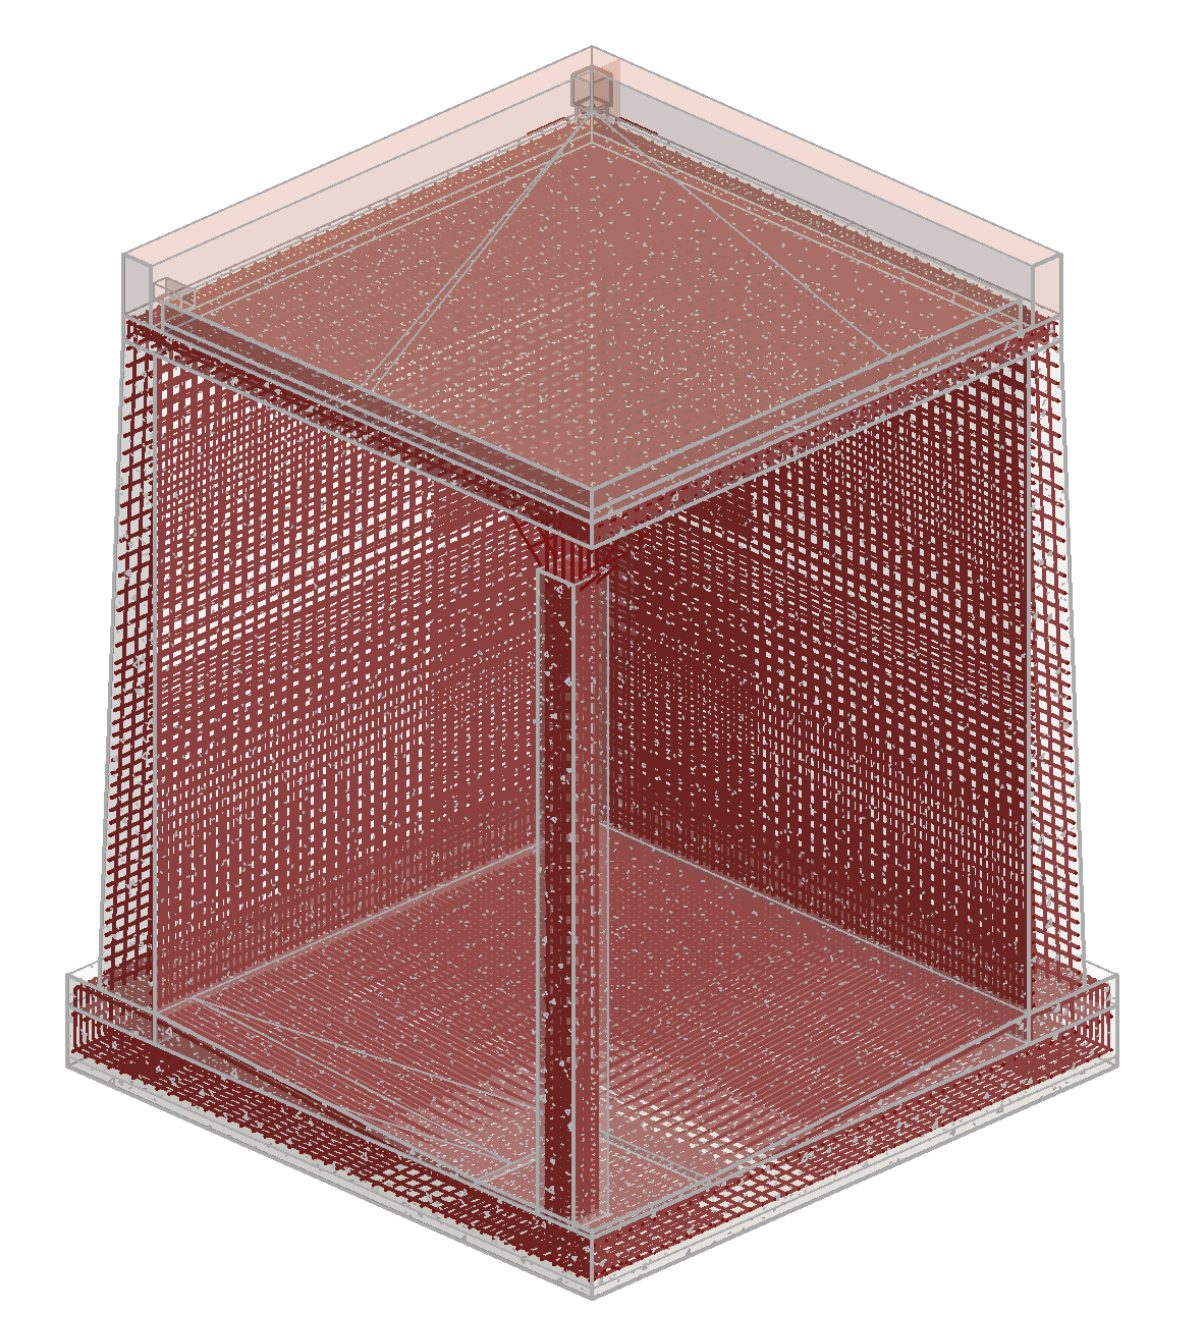
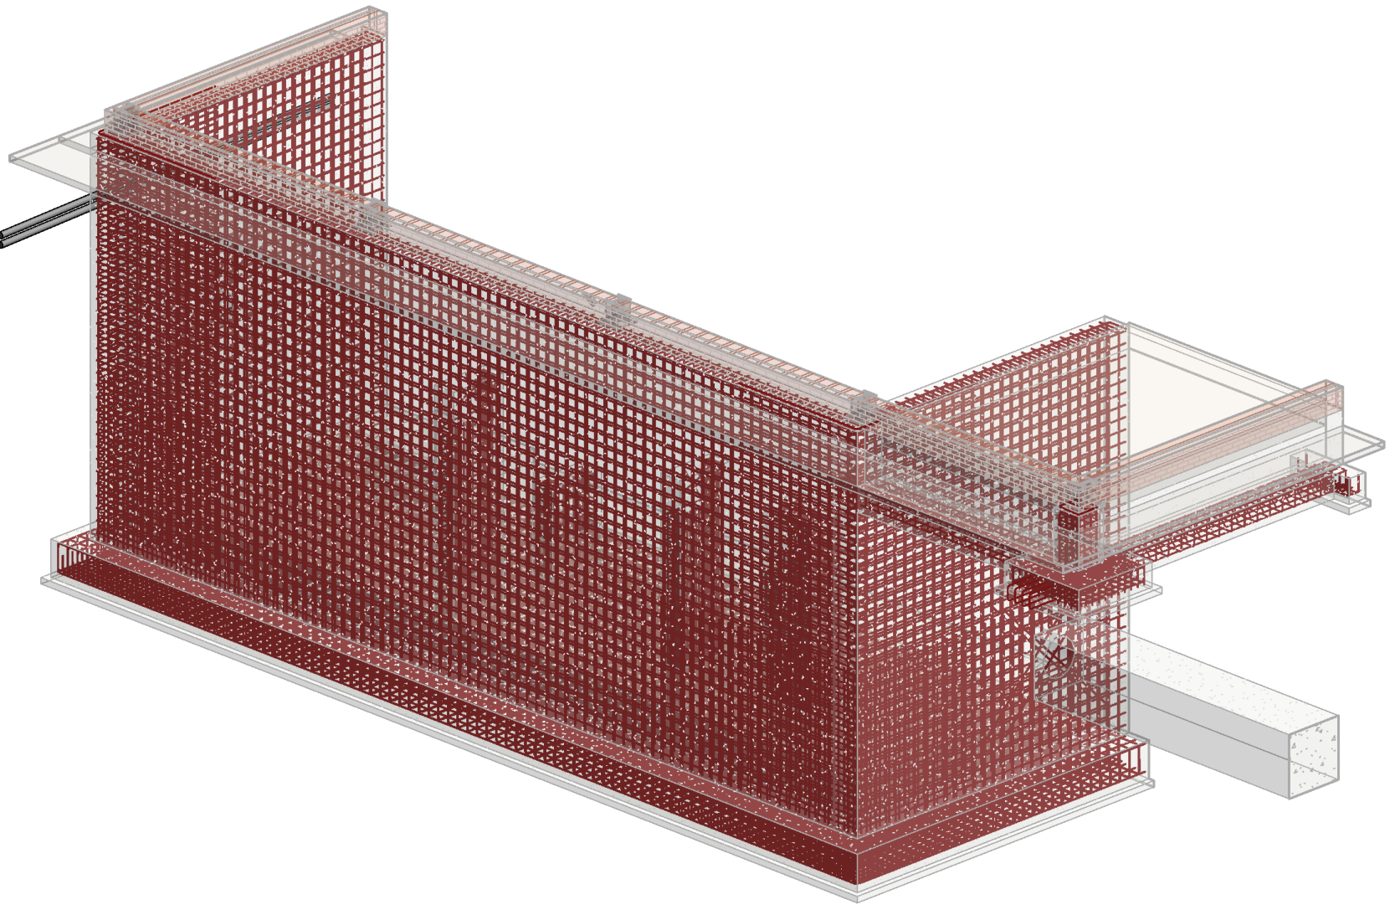
A water pumping station re-modelled in Revit from its issued tender drawings: a buried two-cell reinforced-concrete reservoir, a pump house with a steel roof, a disinfection building, pits, retaining walls and the access road. The reinforcement is modelled bar by bar, so the bar schedules and quantities come straight from the model.
The brief
The starting point was a tender drawing album and a calculation report. The client needed the whole station as one Revit model, on their own sheet template and to the national codes, with a bill of quantities they could price.
What we delivered
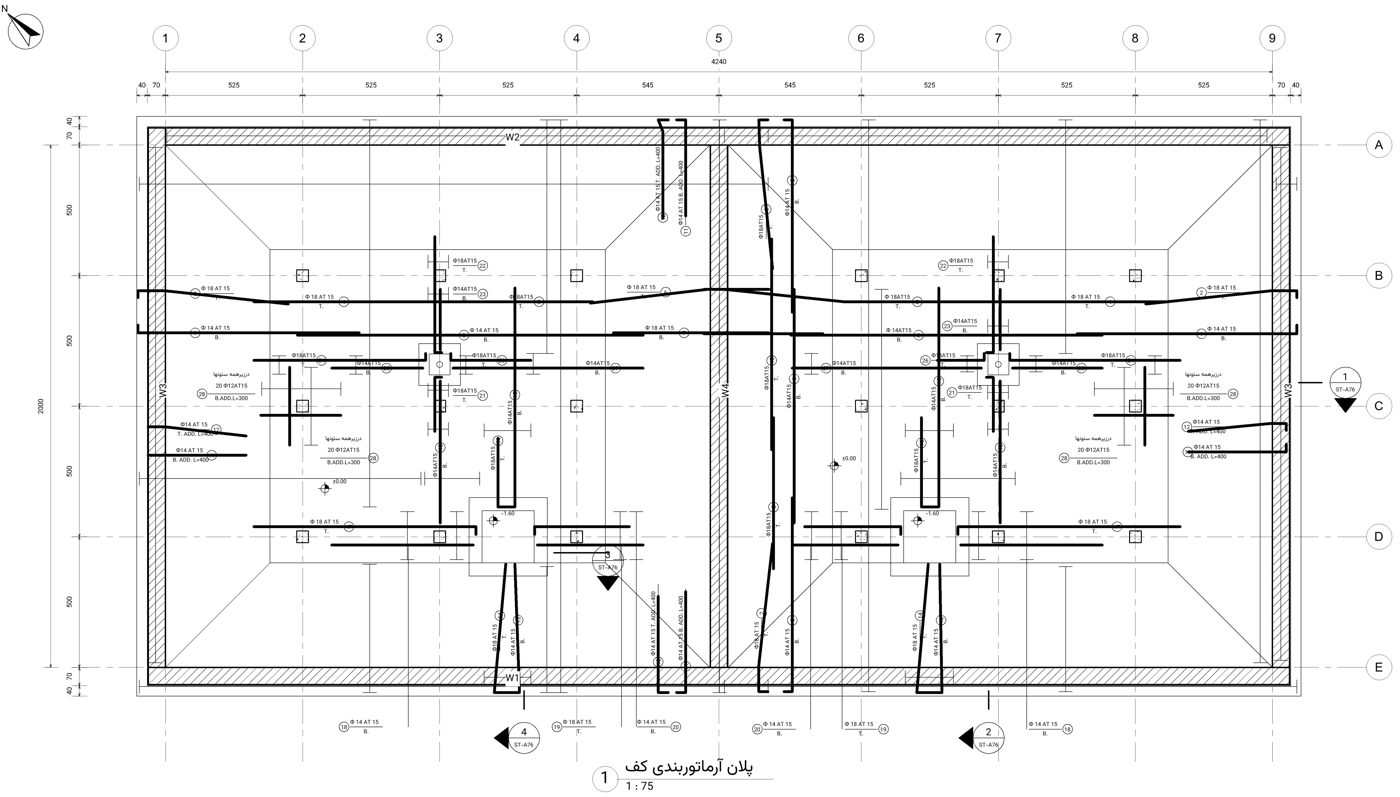
- Structure: every slab, wall, column and column capital reinforced in Revit, with bar marks and bar-bending schedules from the model. Underdrainage, manholes, inlet and outlet pits, joints and waterstops.
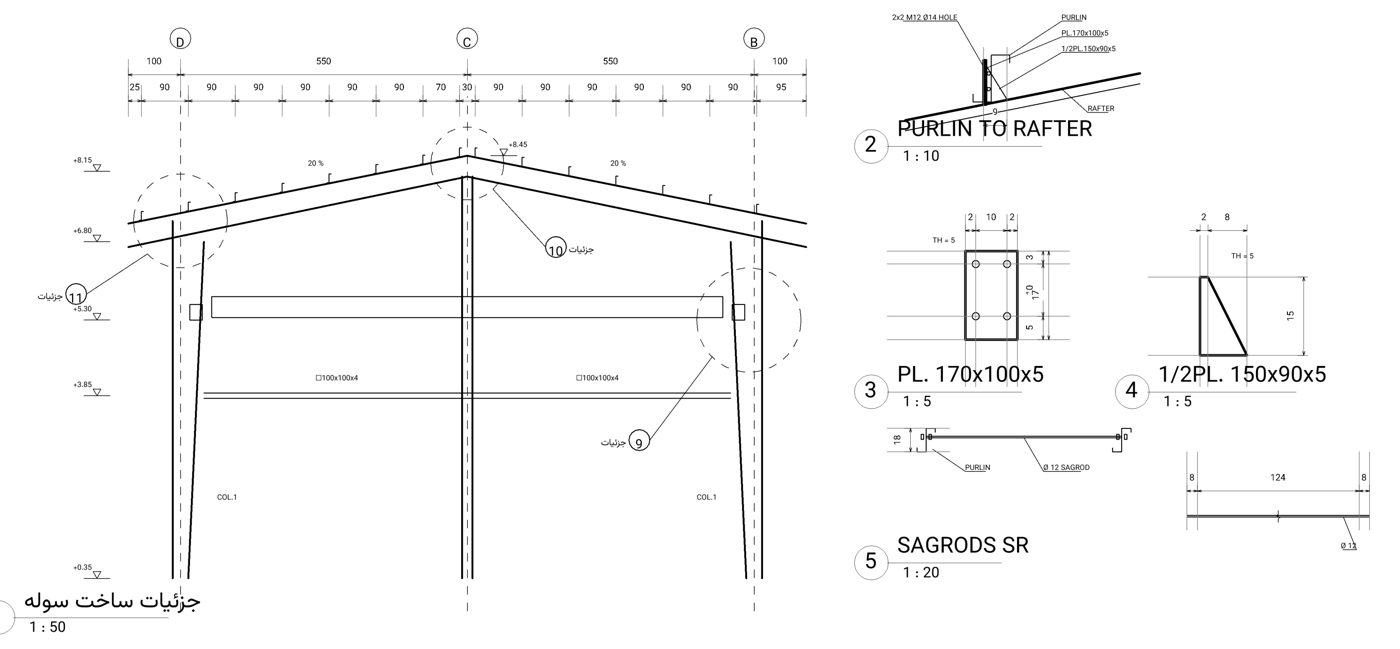
- Steel: pump-house portal frames, purlins, sag rods and bracing, with base plates, end plates and bolts.
- Architecture and site: plans, sections, elevations, topography, platforms, perimeter walls, road and kerb details on survey coordinates.
- Electrical: single-line diagrams, building lighting and sockets, site lighting, cable routes, lightning protection and earthing.
- Quantities: model rebar 228.9 t against 228.6 t in the bar schedules (0.1% difference), priced on the official base price lists, plus the structural calculation report.
How we checked it
Every sheet was compared side by side with the source album. Automated checks ran on the saved model before delivery: rebar against embedded parts, ladders, open pipe ends, bars around openings, anchor bolts and tags. 236 of 236 bar marks are tagged on the sheets.
Need rebar or infrastructure models in Revit?
Send us your drawings or album. We model in your template and your Revit version, and you get a quote within 24 hours.
Ask for a quote More projects