 EYVAN
Case study · Residential · Toronto, Canada · Revit 2027
52 sheets, one Revit model
We rebuilt the full permit drawing set of a two-storey house in Toronto as a single coordinated Revit model, on an Ontario template, and carried it through every discipline: architecture, structure, plumbing, HVAC, electrical and site.
The brief
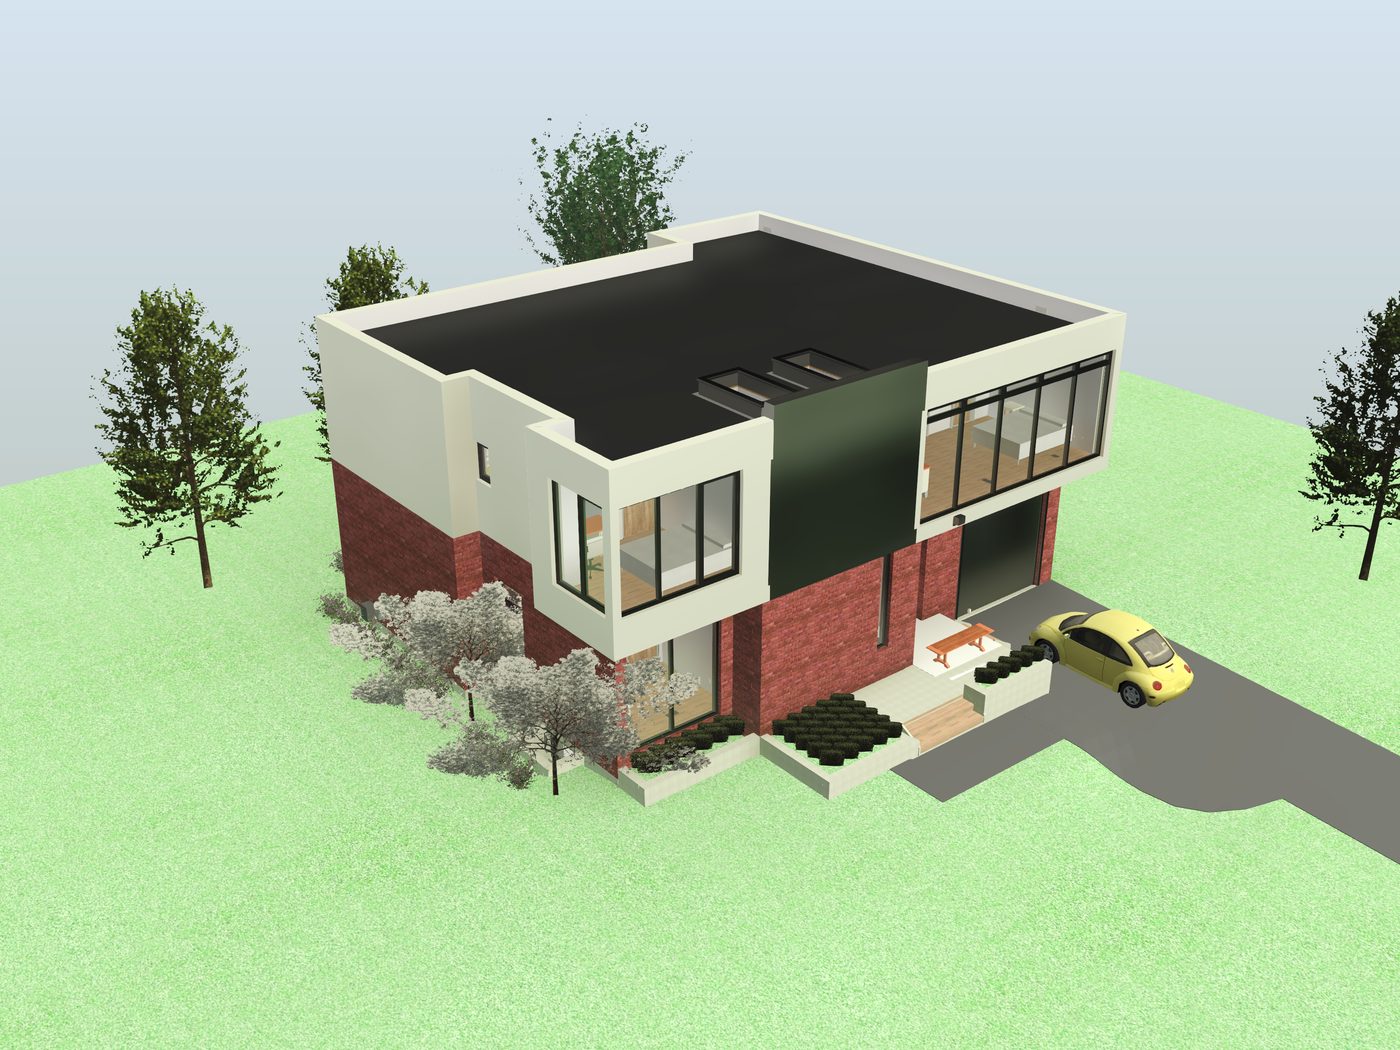
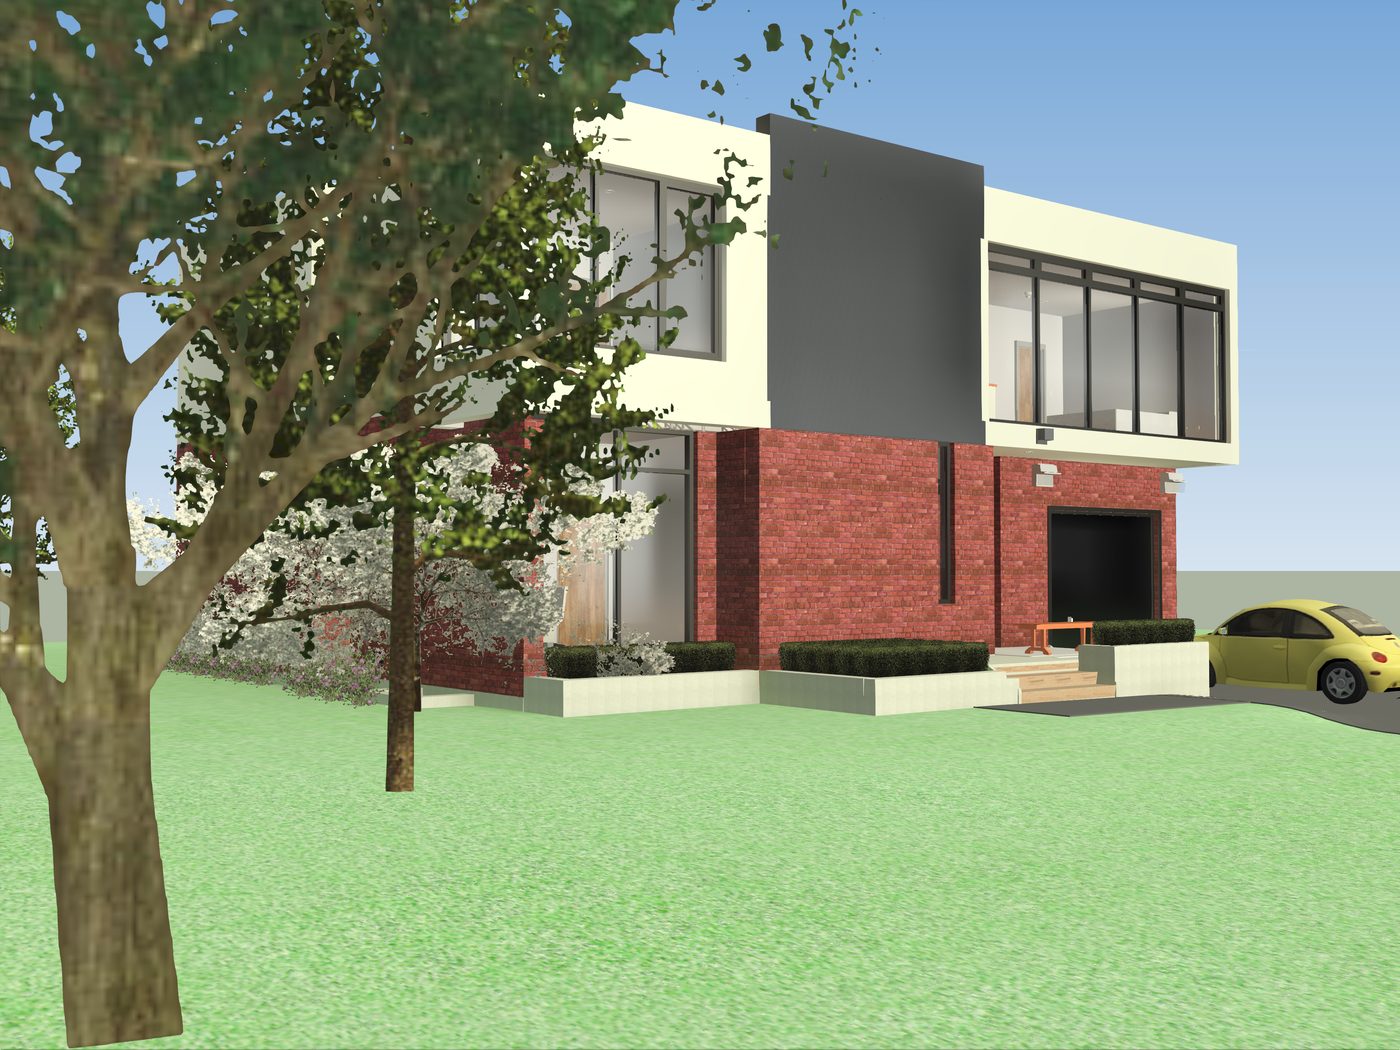
A flat-roof brick house with a basement, a double garage, a walk-out and a pool terrace. The starting point was the issued permit set. The goal was one model where every plan, section, schedule and system comes from the same source, so later changes stay coordinated.
What we delivered
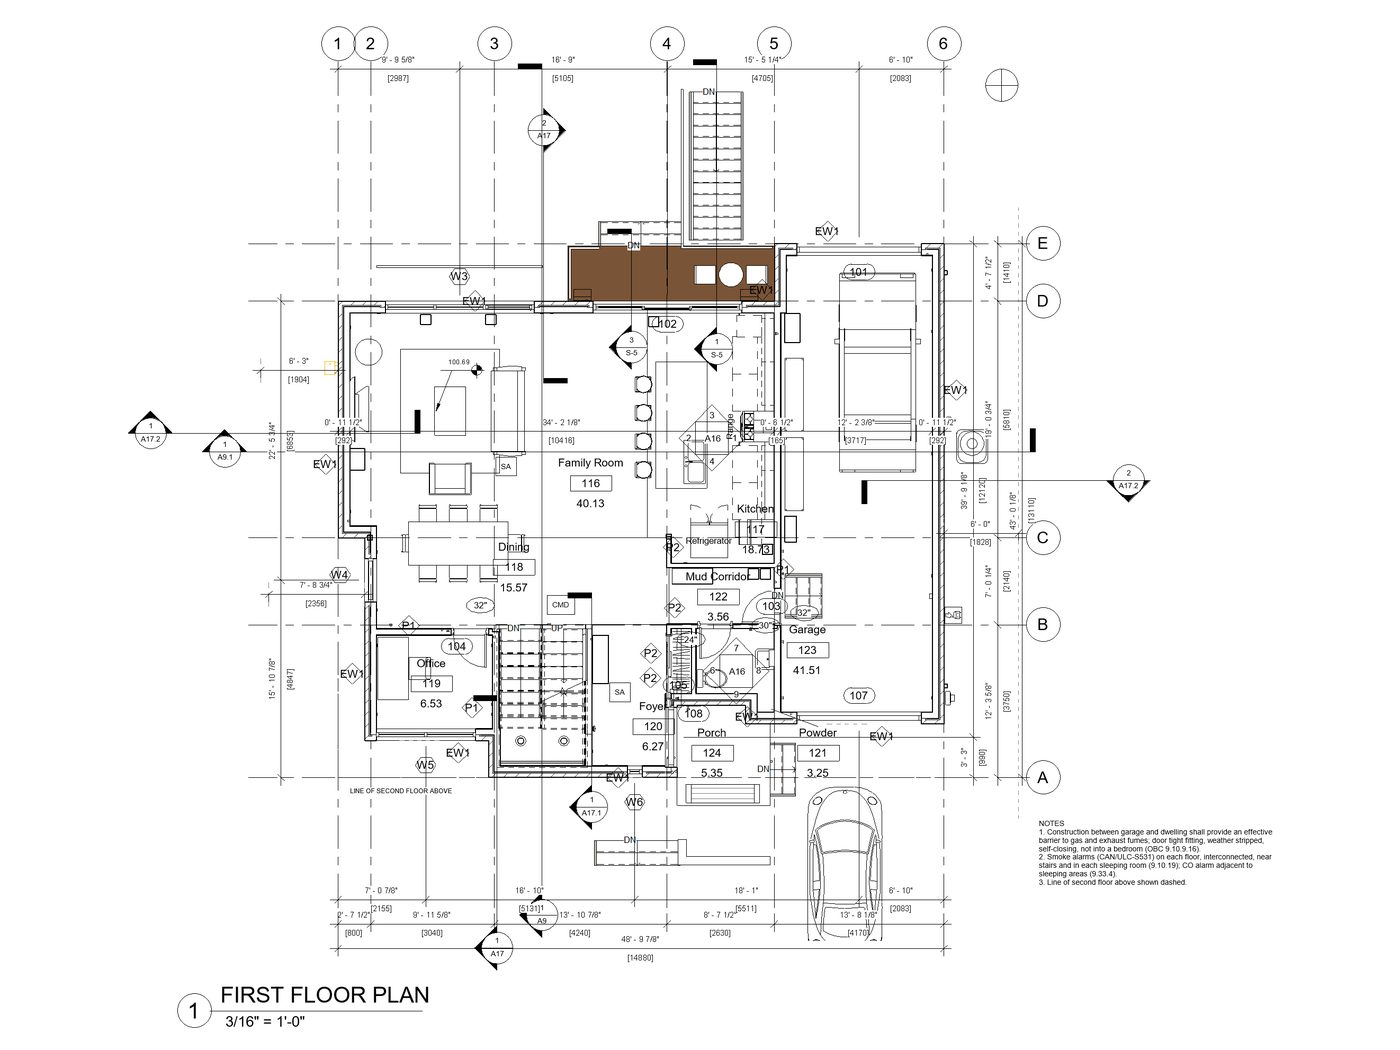
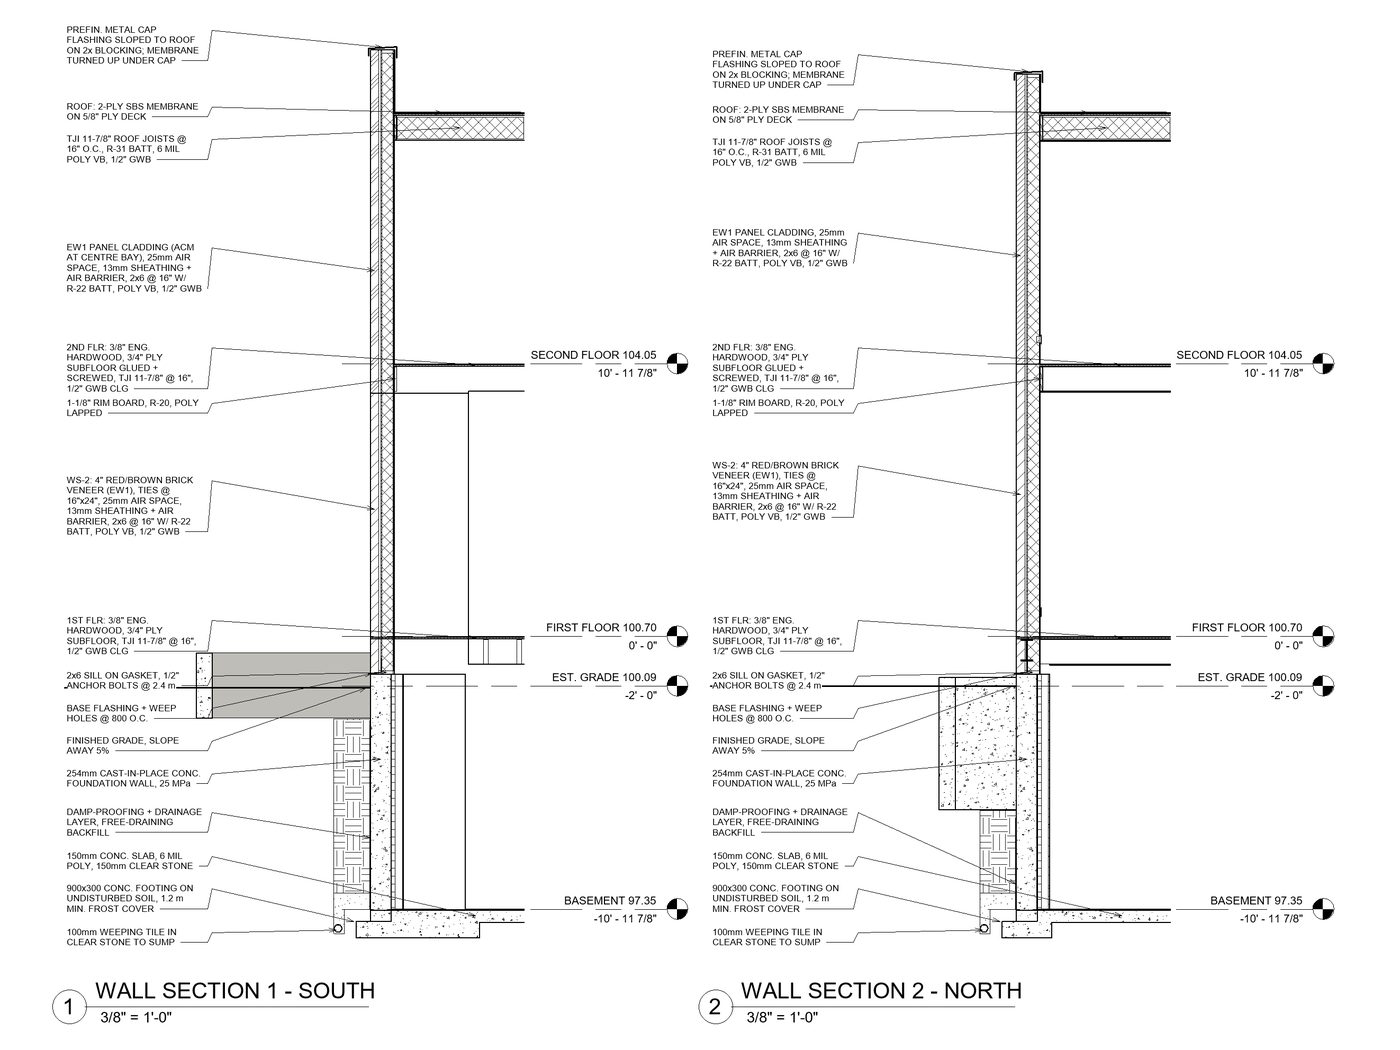
- Architecture: site plan, floor and roof plans, 4 elevations, sections, wall sections at 1:20, reflected ceiling plans, interior elevations, door, window, room and finish schedules, area plans and material take-off.
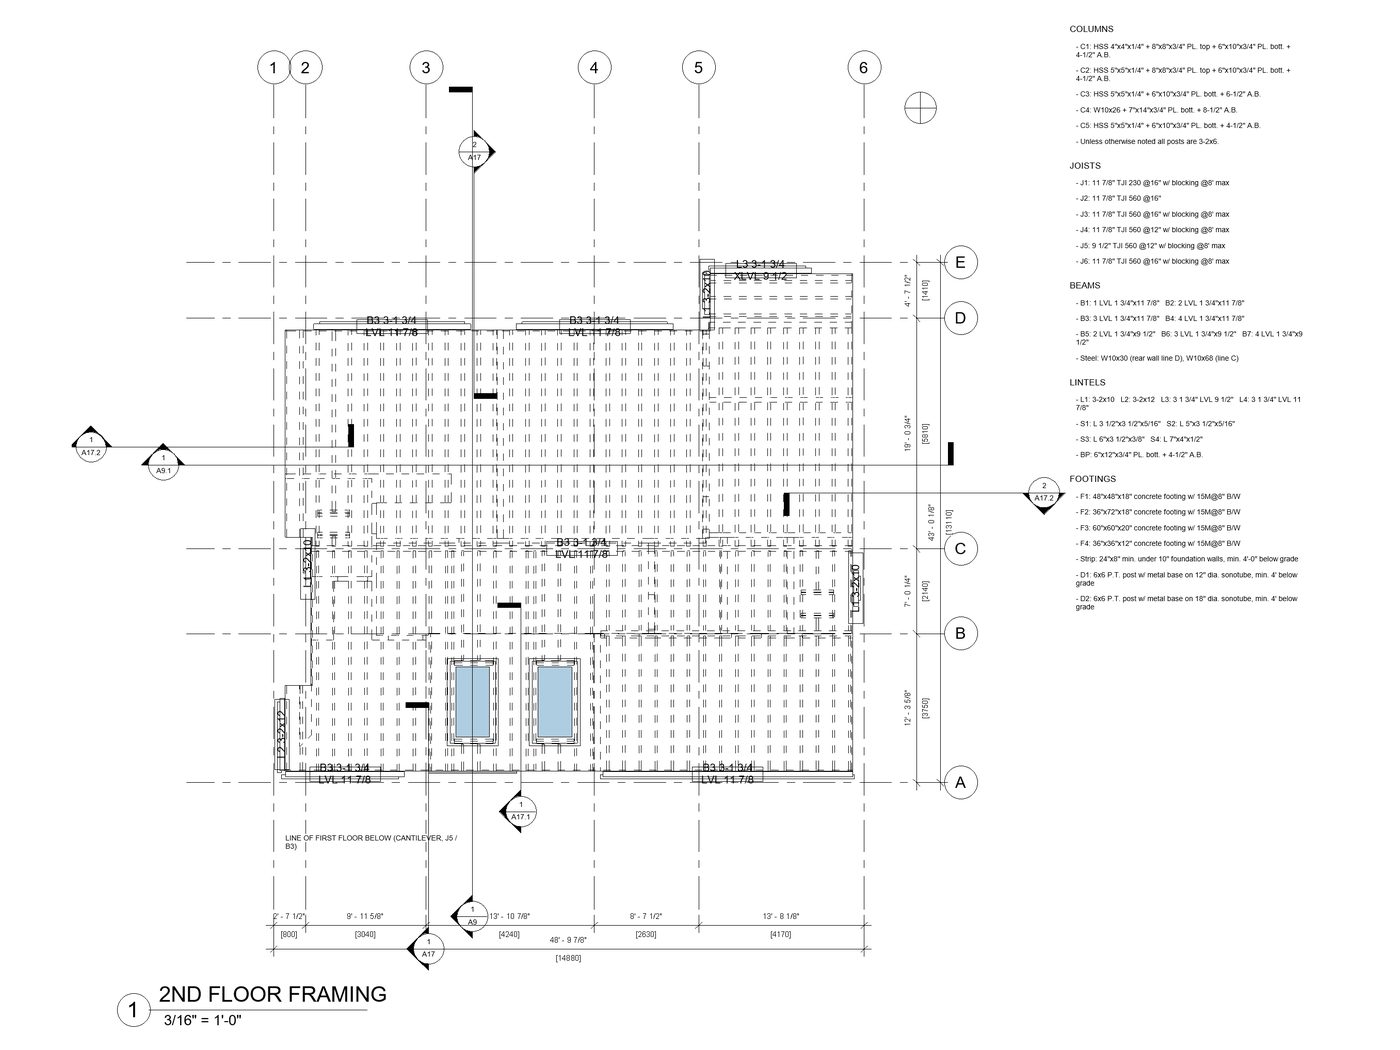
- Structure: TJI floor and roof joists, LVL and steel beams, posts and footings, framing plans per level with notes and member schedules.
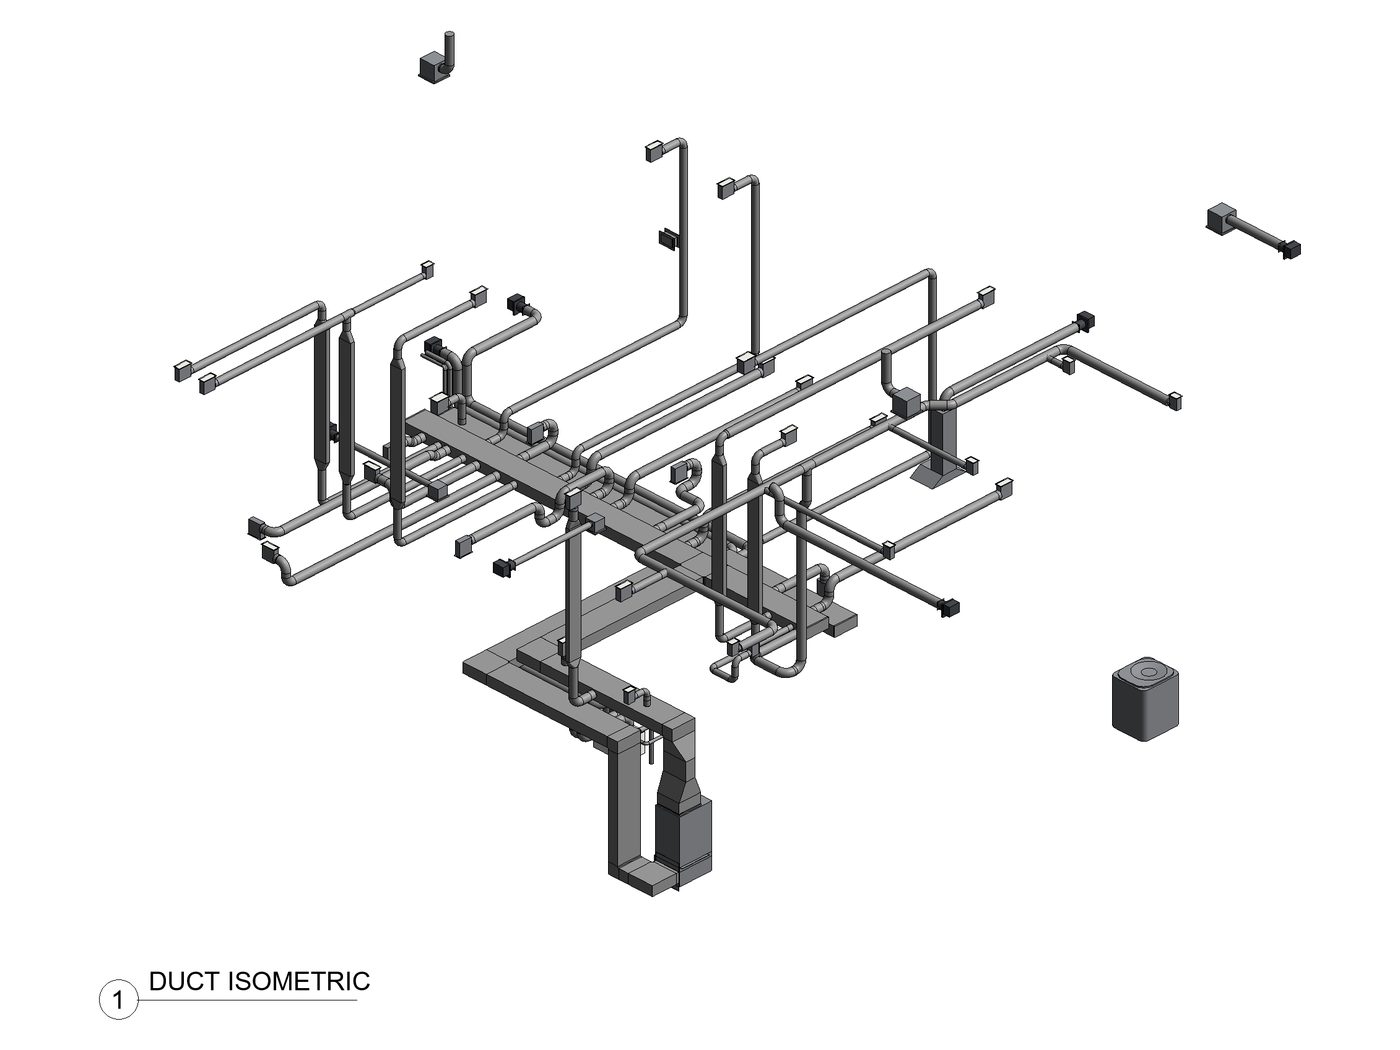
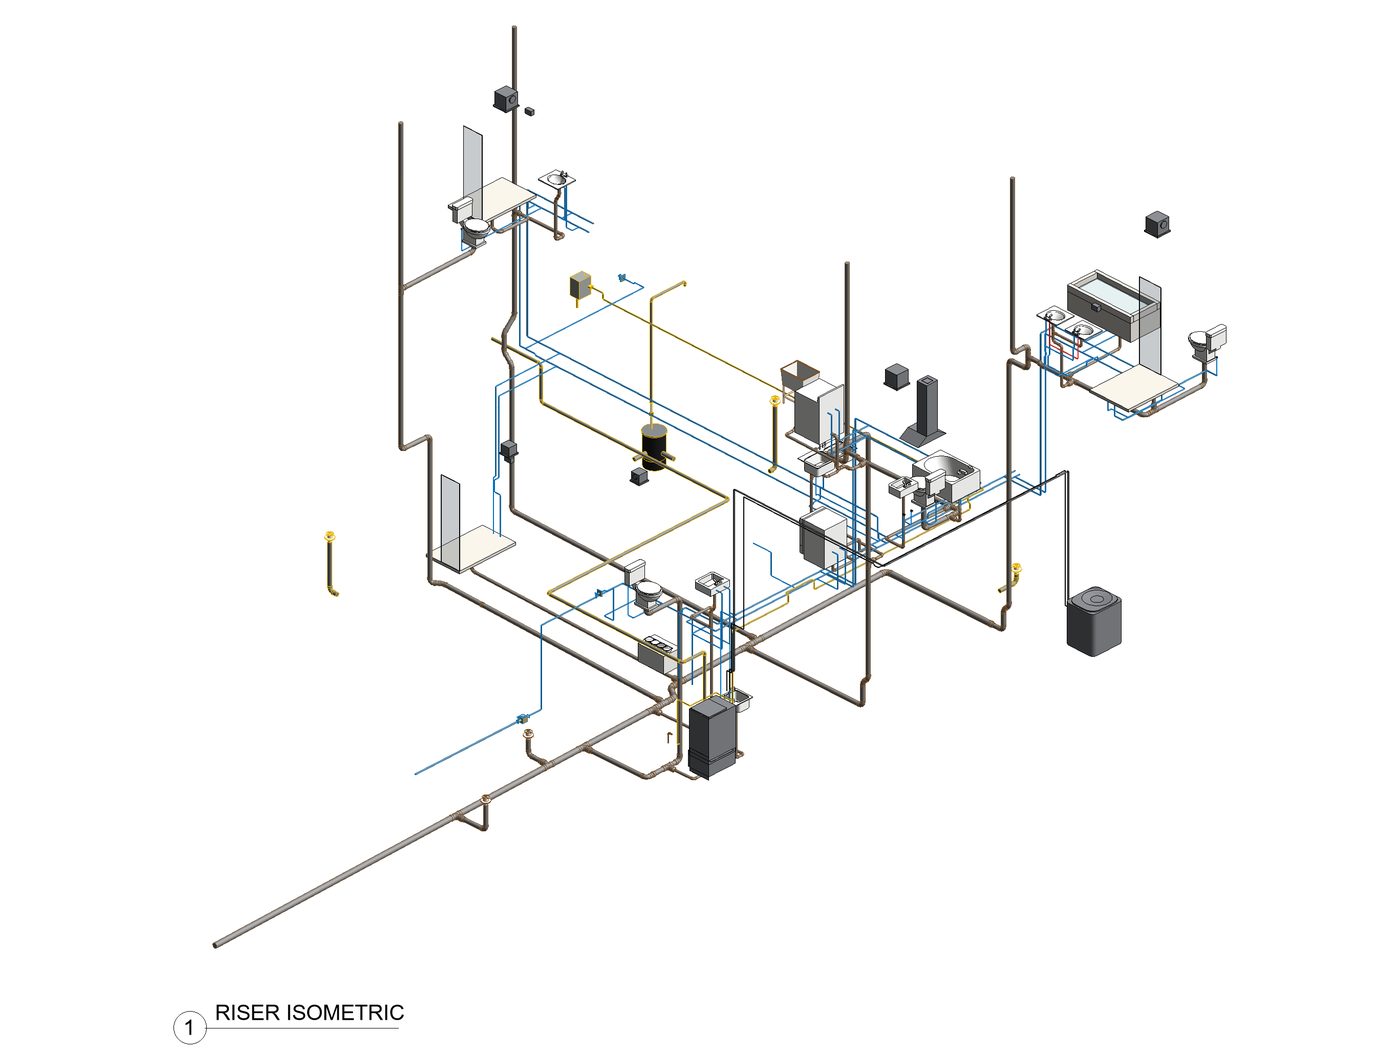
- Plumbing and HVAC: water, drain-waste-vent and gas to 26 fixtures; ductwork sized room by room from a heating and cooling load calculation; riser and duct isometrics.
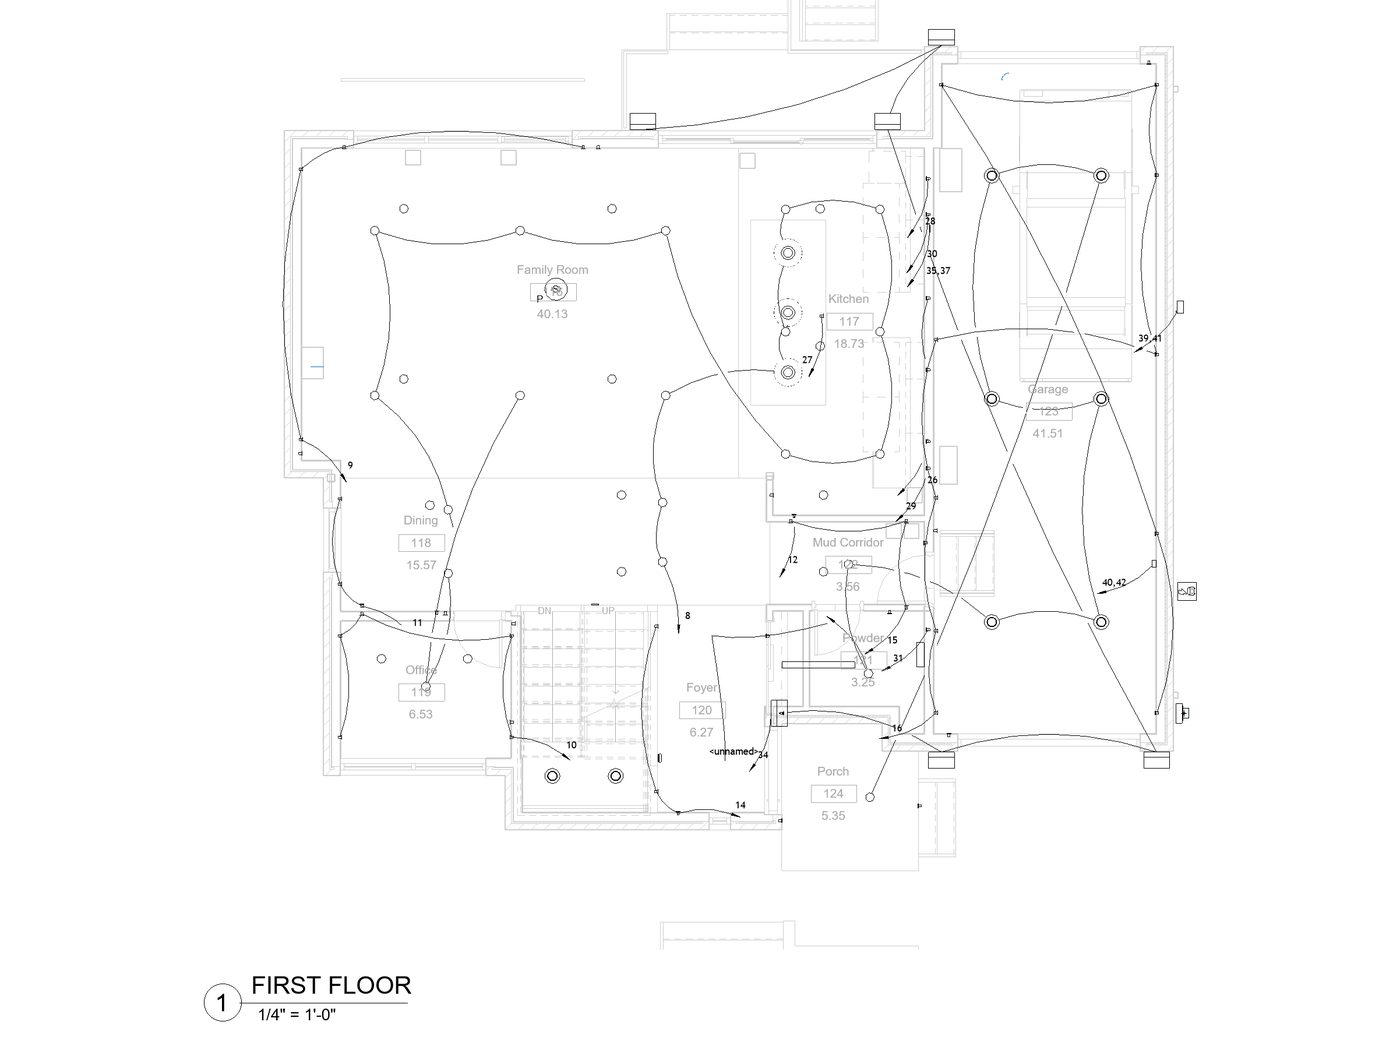
- Electrical: 88 luminaires, 120 devices, 37 circuits, panel schedule and load calculation.
- Exports: PDF set, DWG per sheet and IFC. Renders taken straight from the model.
How we checked it
Every sheet was reviewed against the source drawings before delivery. The model closed with 0 Revit warnings and 0 hard clashes between systems, checked in Revit and again on the IFC export.
Need extra Revit capacity?
Send us your CAD, PDF or point cloud. We model in your template and your Revit version, and you get a quote within 24 hours.
Ask for a quote More projects